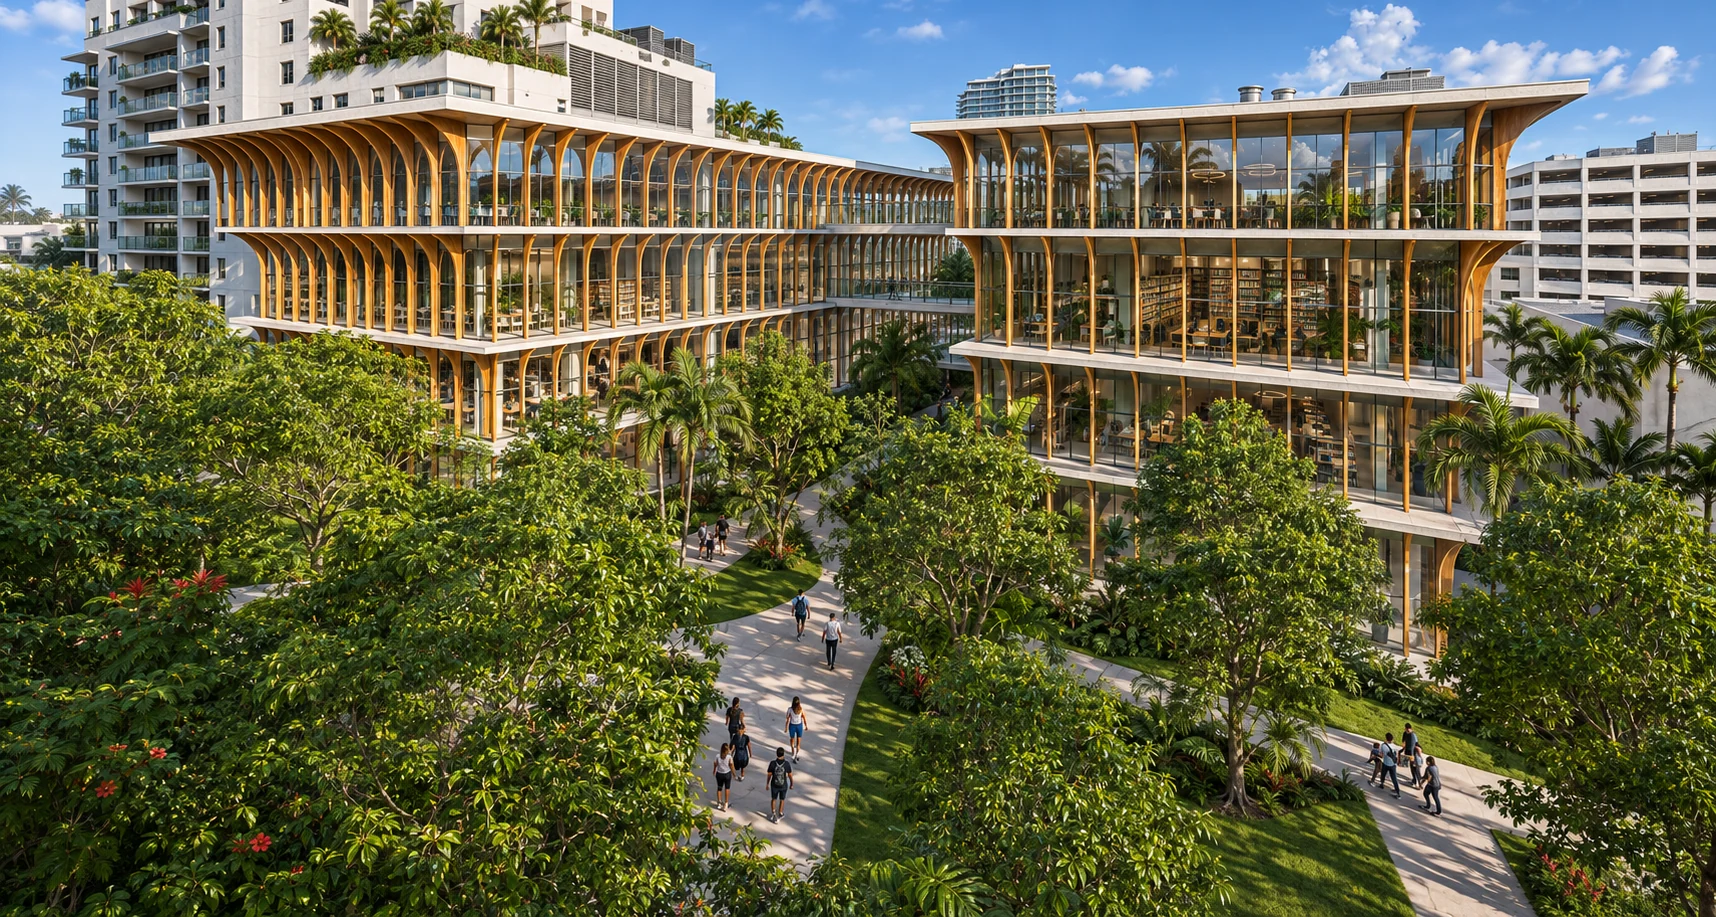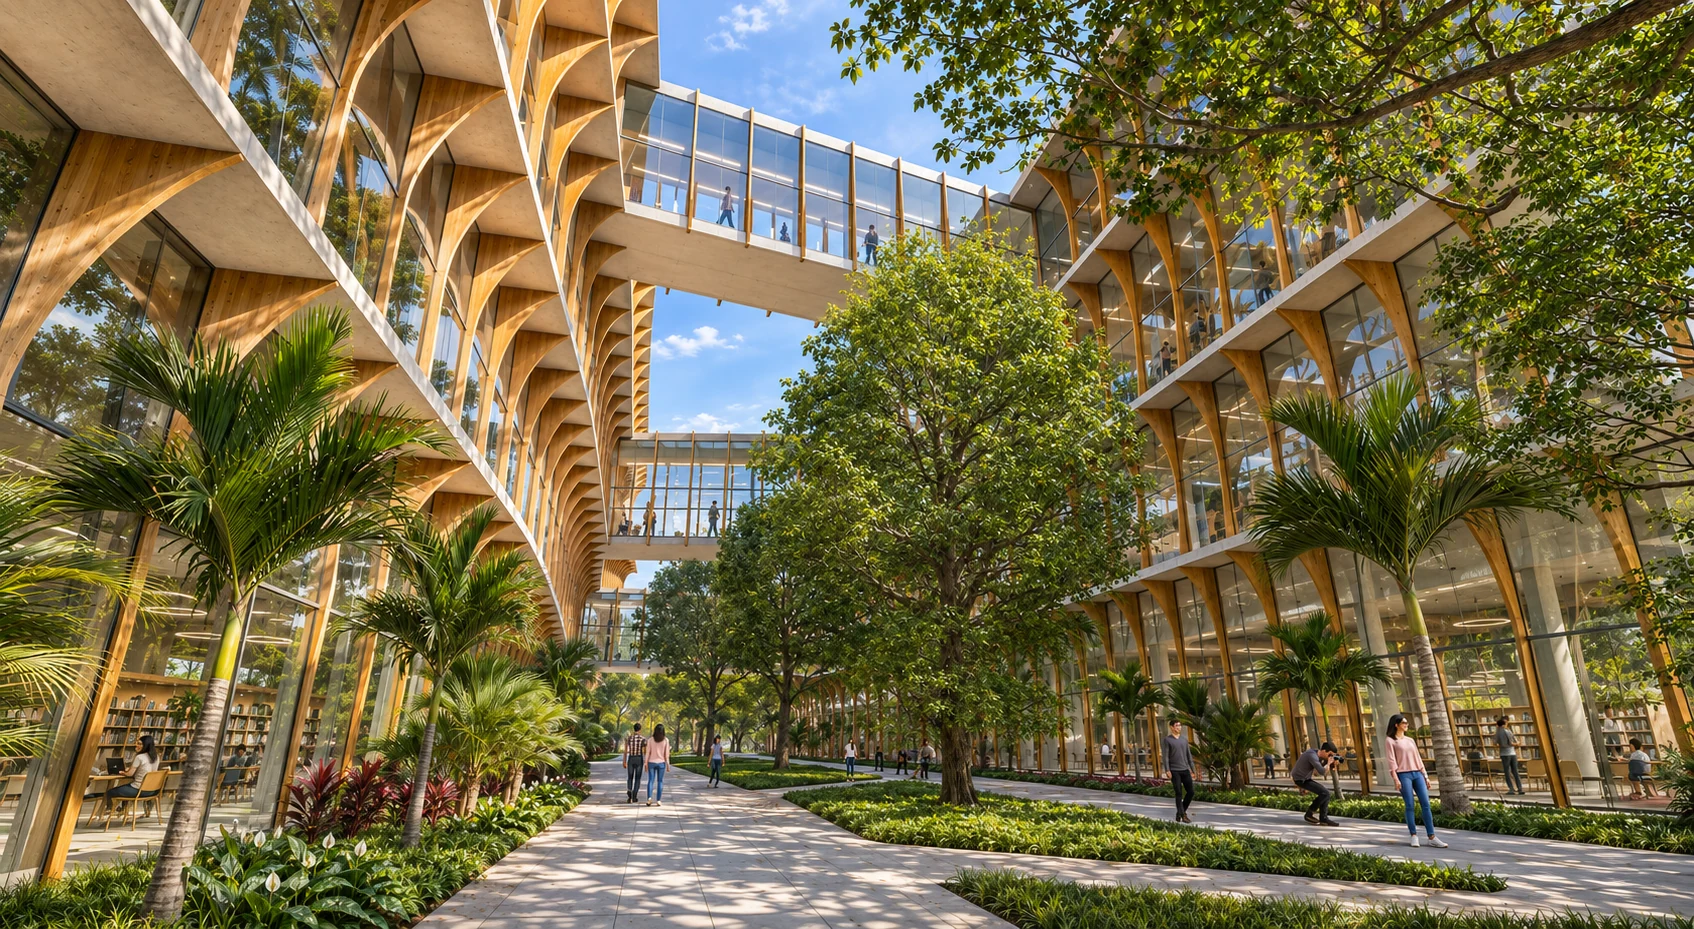
A planted public garden beneath the glazed bridges and sculpted facade of Miami Oasis Library

Architecture between
city and sanctuary.

I explore the edges where architecture meets landscape, light becomes material, and the city makes room for a quieter kind of life.

Three architectural projects by AJ Amselem. A library, a natatorium, and an adaptive reuse proposal — each finding a different relationship between people and place.

A different way
to inhabit.
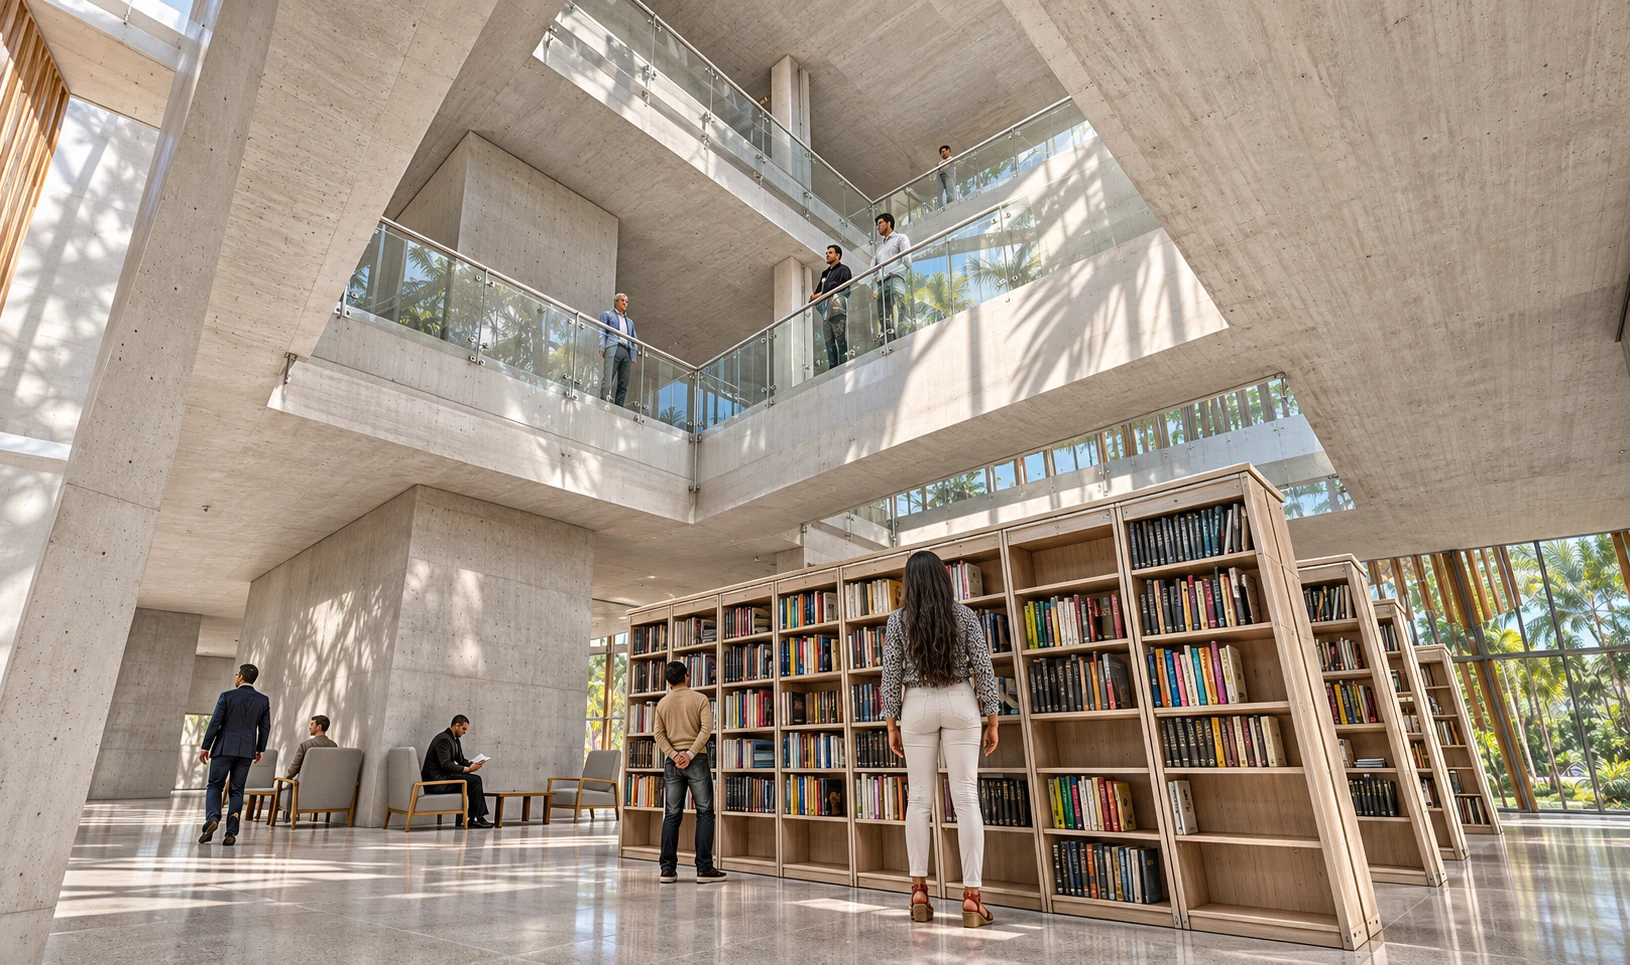
Daylight entering the library atrium A garden courtyard framed by the natatorium The library wings enclosing a leafy public oasis A shaded garden passage in the adaptive reuse proposal The library bridge with long afternoon shadows The natatorium facade illuminated at dusk
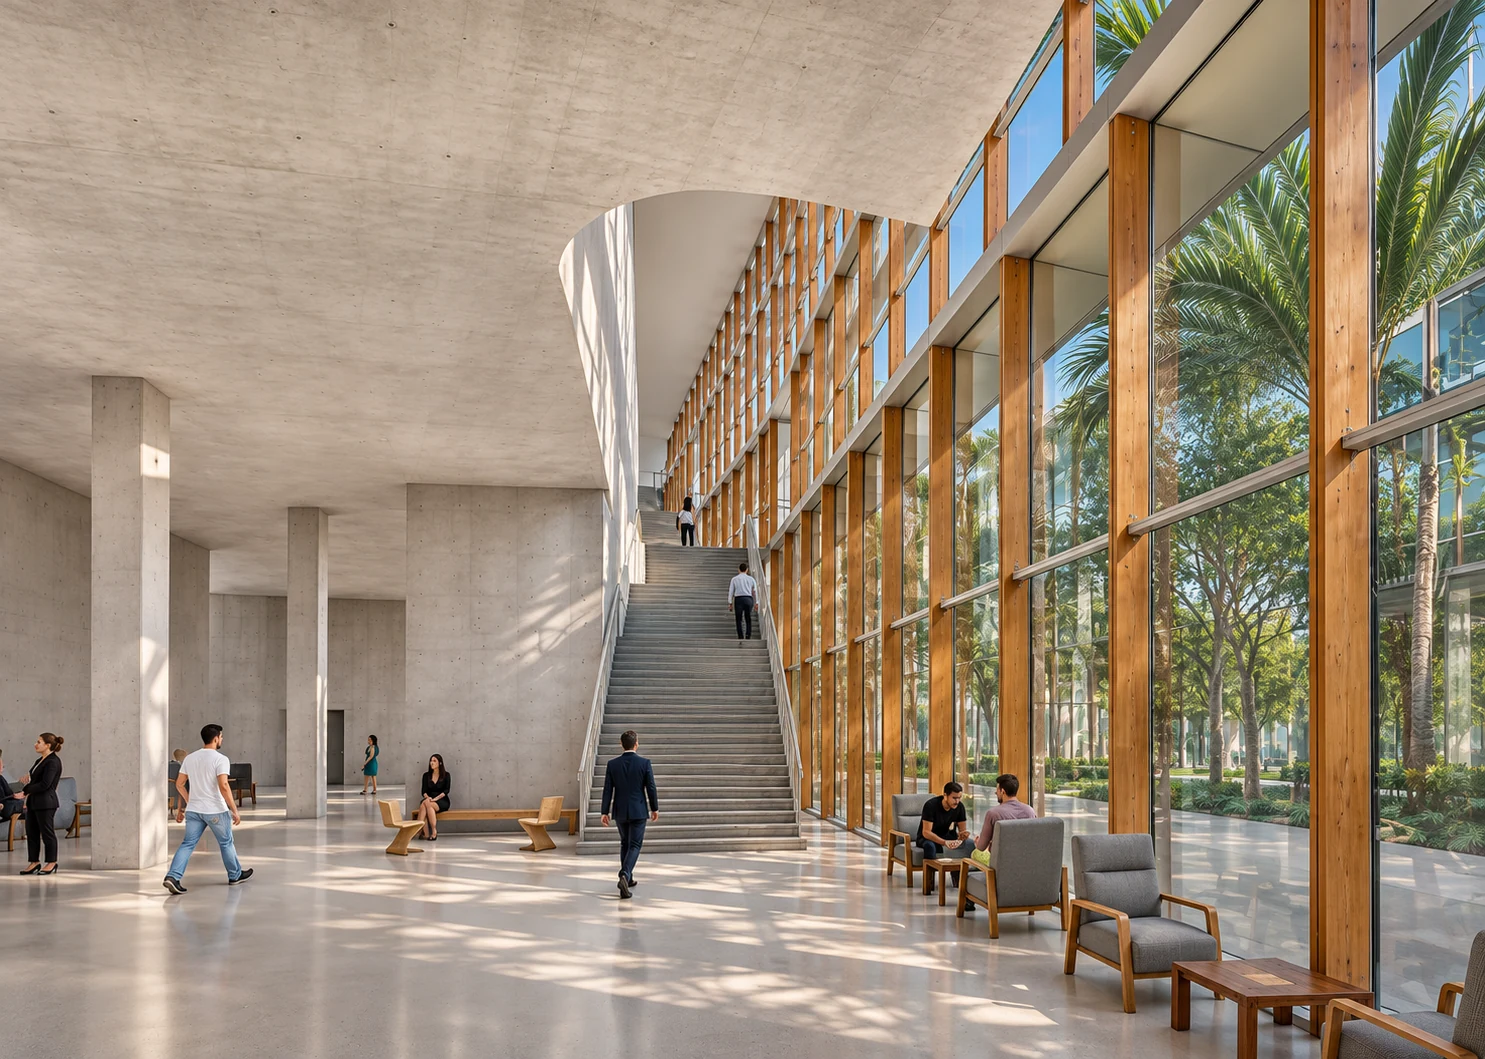
The library lobby opening toward a planted landscape 01 / 07

Project 01 Miami Oasis Library

01 / Urban Canopy

A quiet refuge
within the city.

A library held within a planted oasis. Set back from the street, its paths, bridges, and reading rooms make space for reflection in the heart of Miami.

Light becomes
part of the
collection.

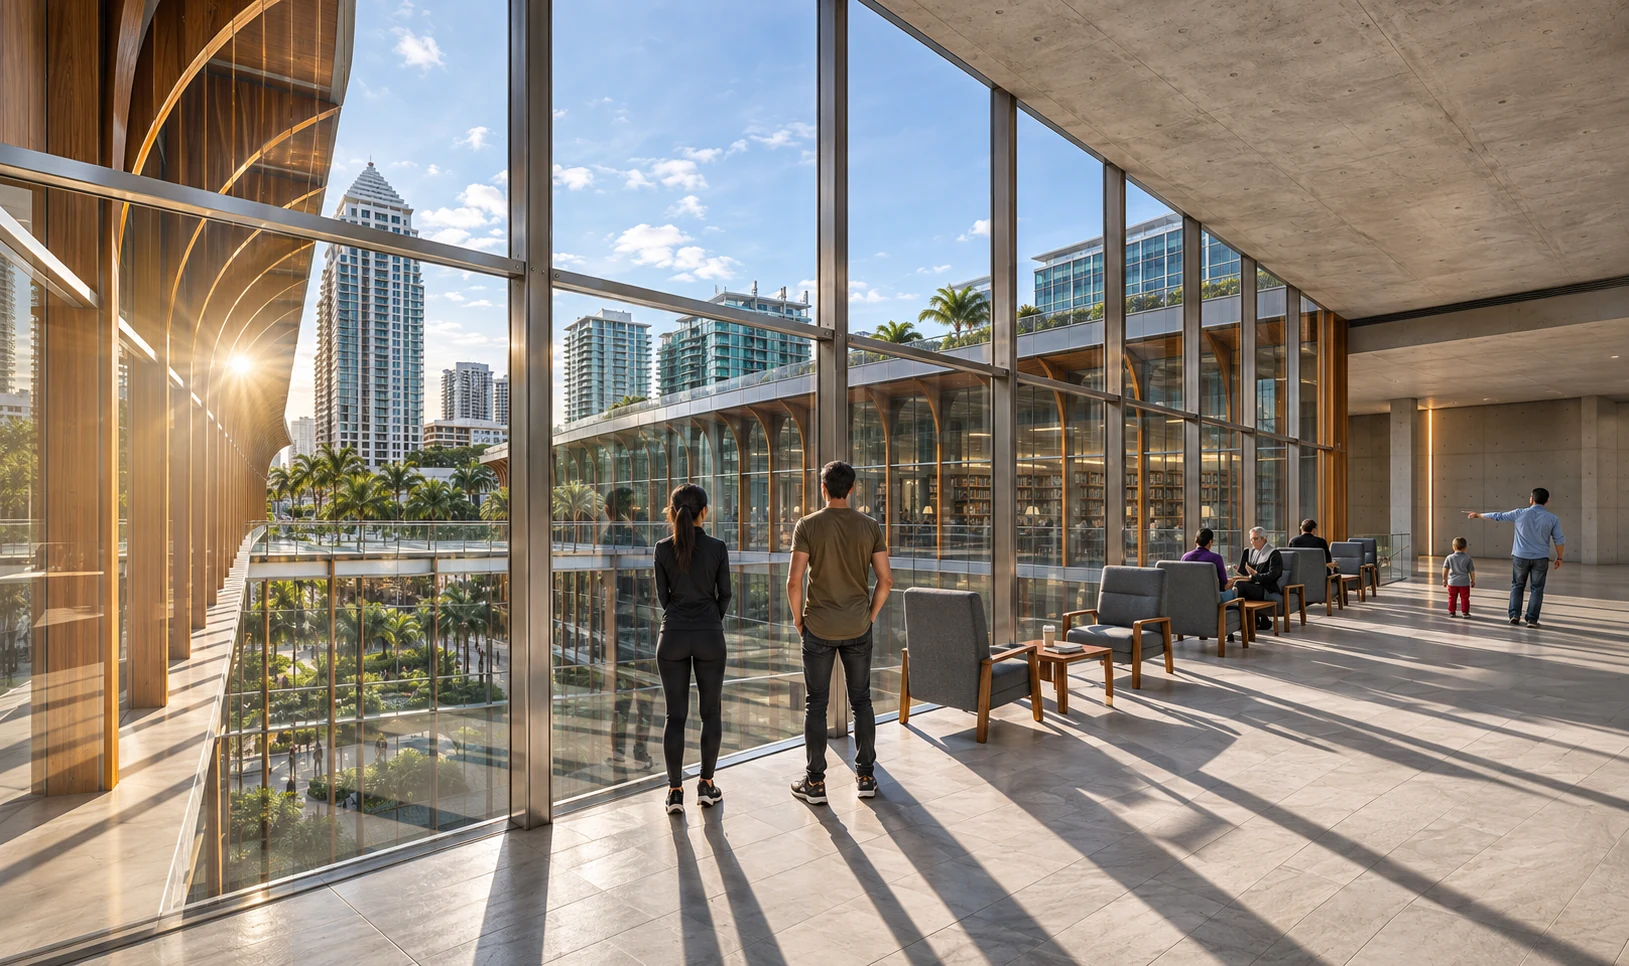
Concrete structure, glazed edges, and sculpted facade panels frame the everyday rituals of reading, gathering, and moving through the building.

A landscape
that belongs
to everyone.

The garden carries public life through the project. Soft paths and generous shade connect the city to a slower, shared interior world.
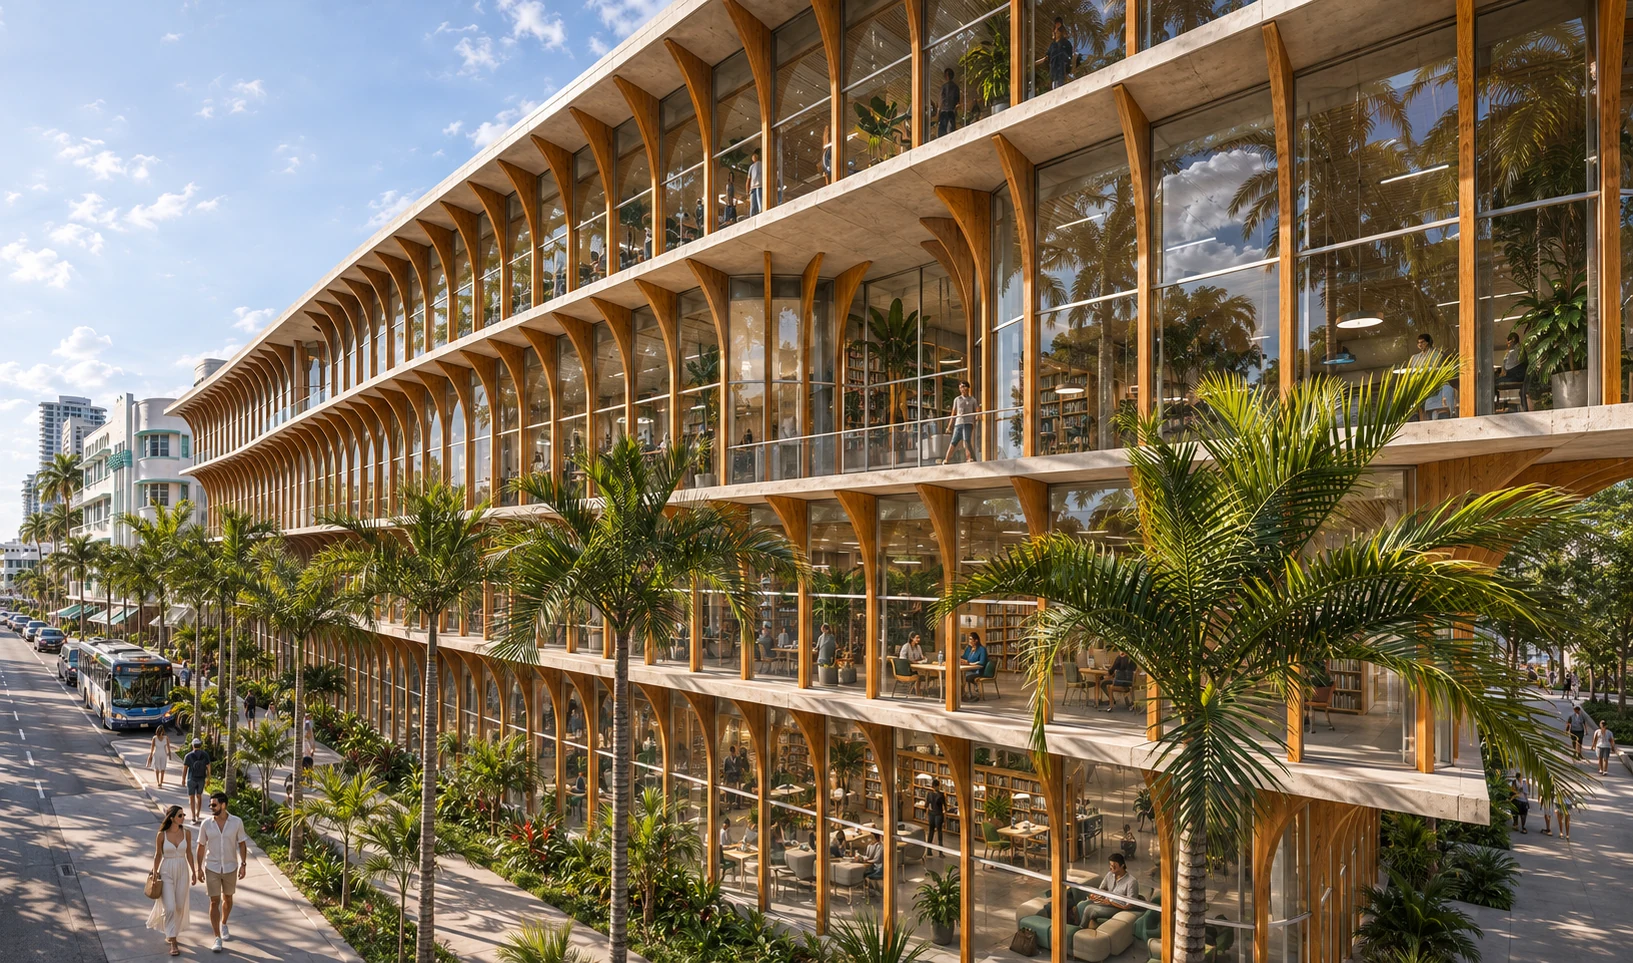
Sculpted vertical panels and glazed reading rooms along the library south facade The library atrium in warm natural light An aerial perspective of the library and its public garden

Where light
finds a rhythm.

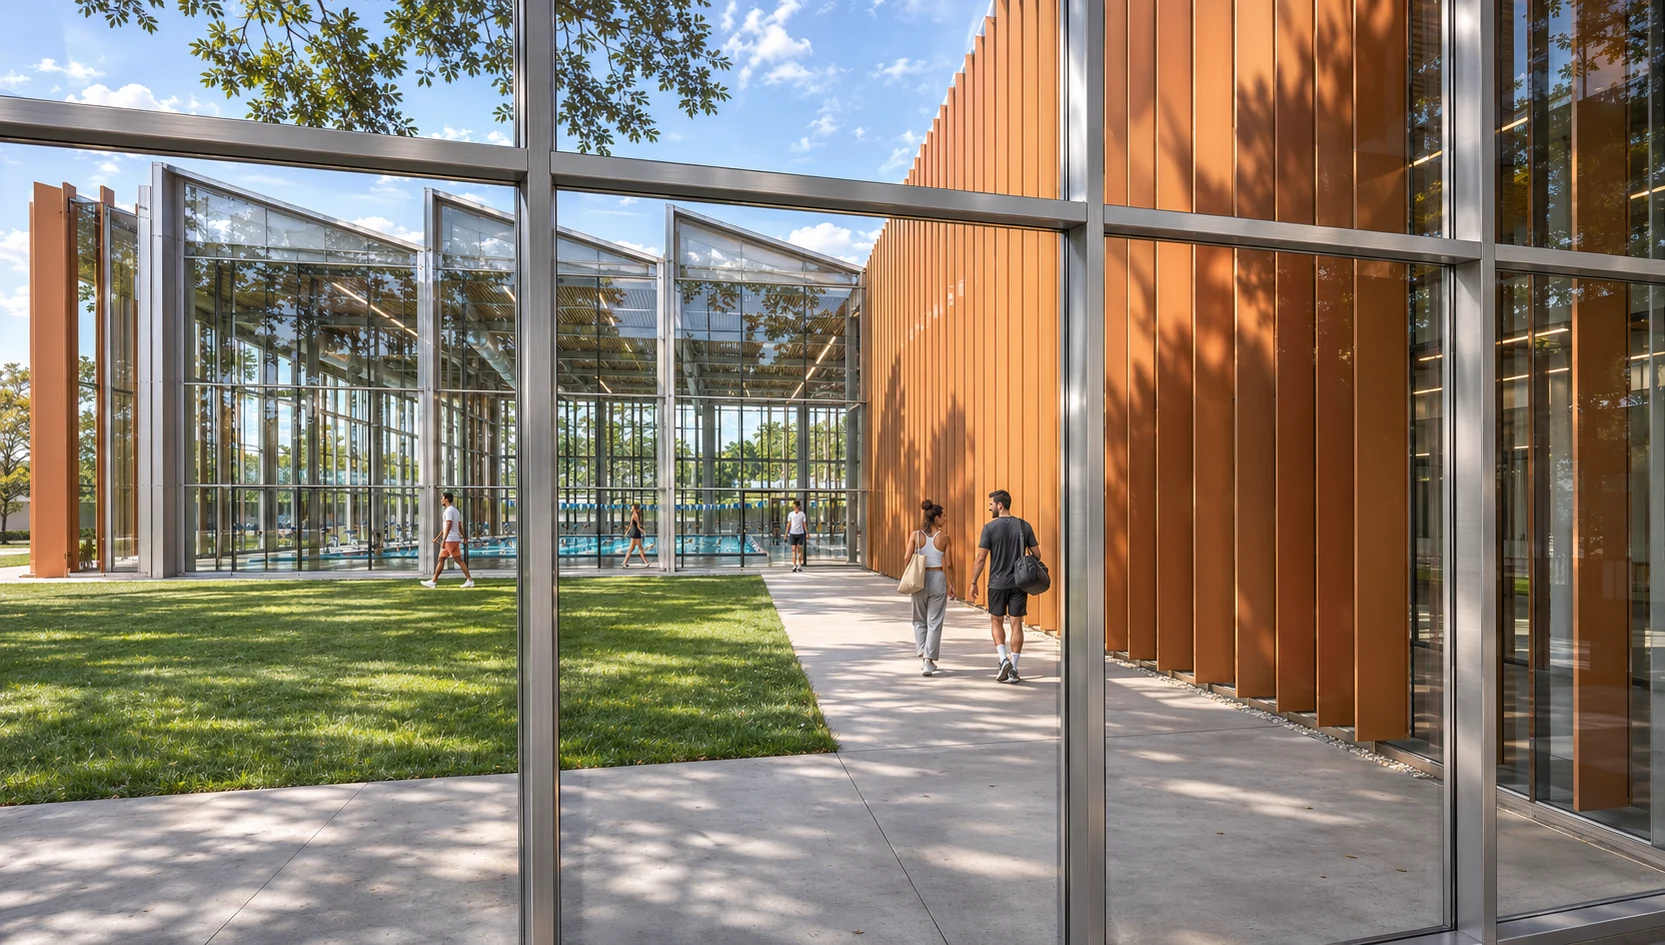
Light falls across the water and structural bays of Lemon City Natatorium
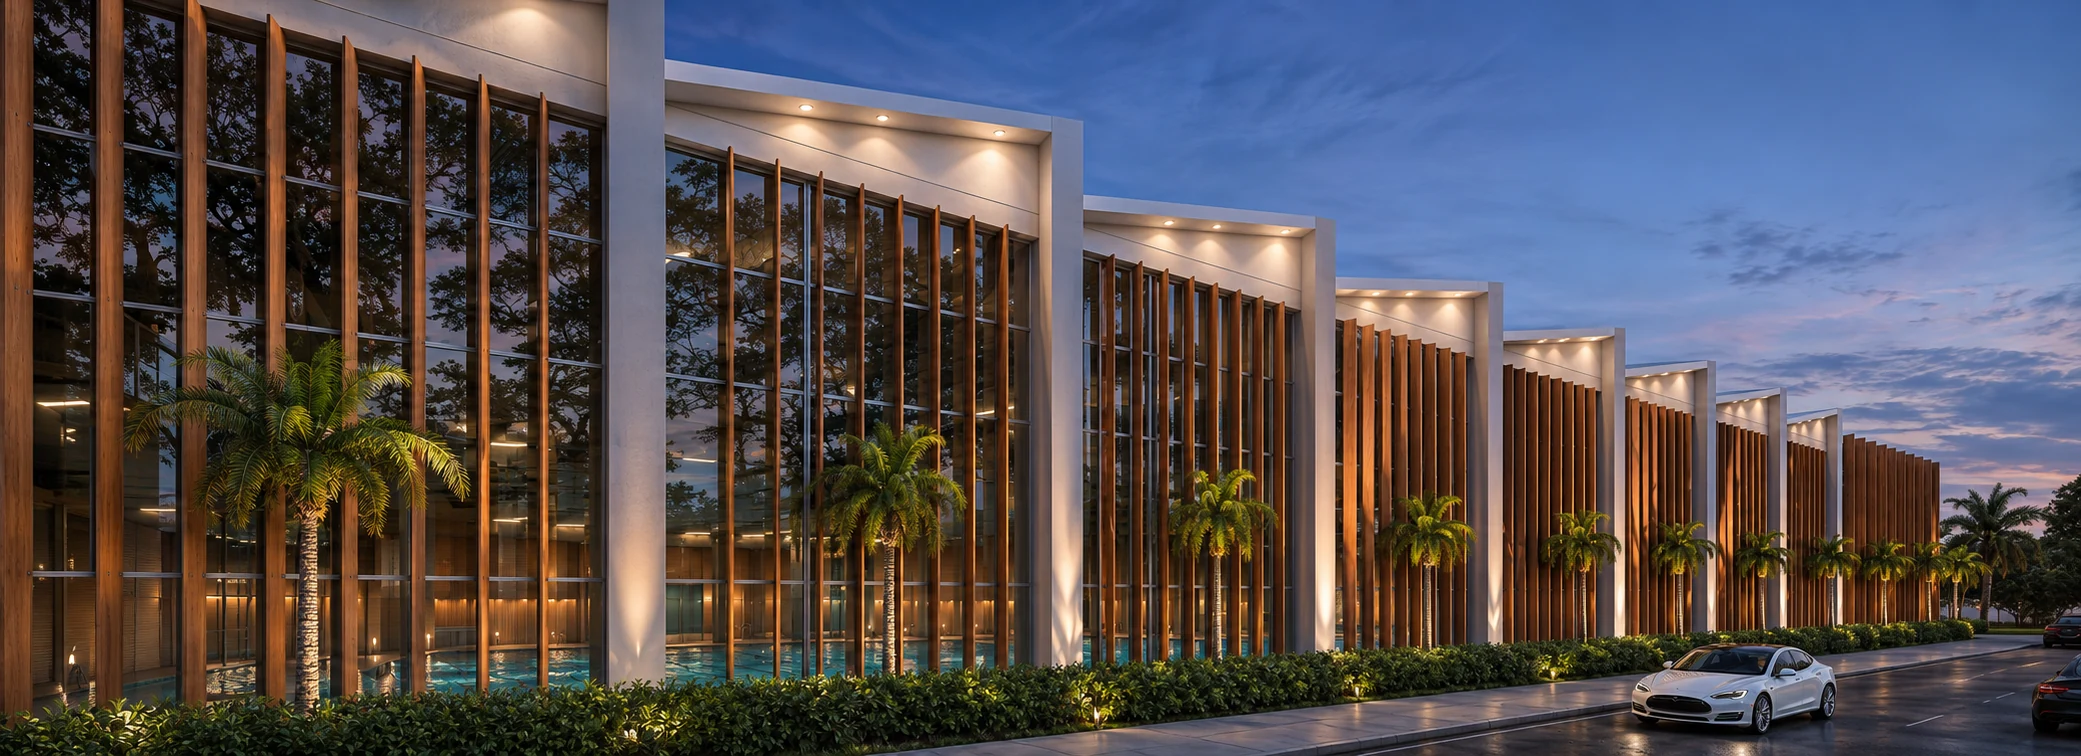
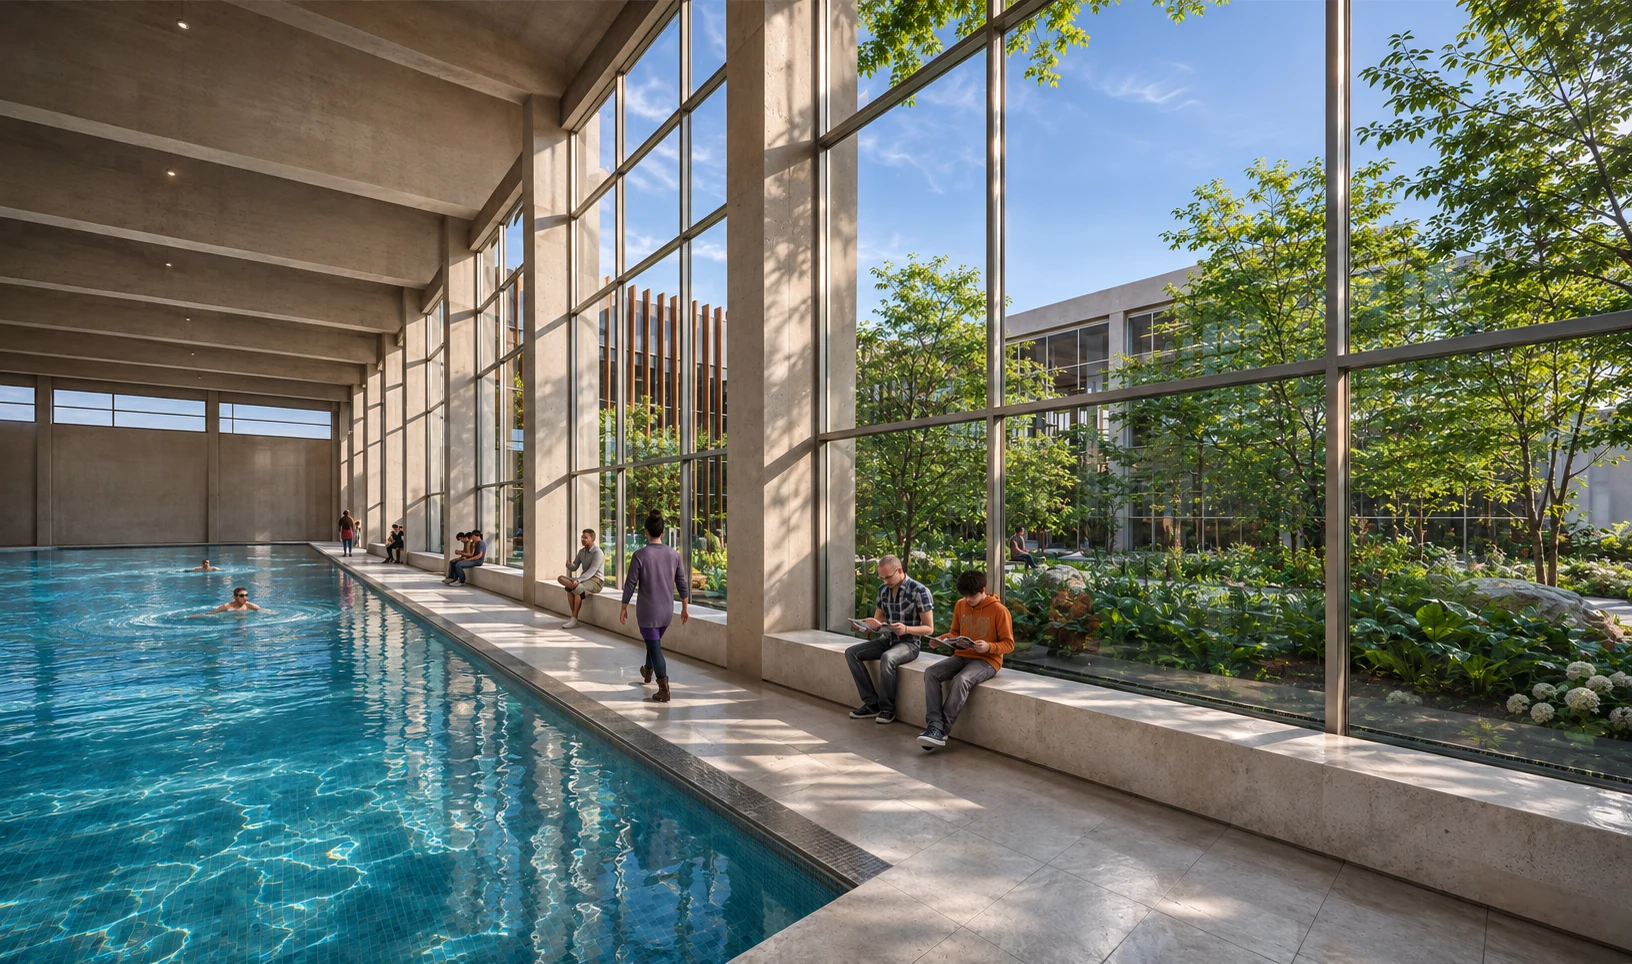
The natatorium pool alongside a tall glazed garden wall A glass enclosed courtyard at Lemon City Natatorium Lemon City Natatorium with warm interior light at dusk

02 / Lemon City Natatorium

Tidal
Rhythm.

A measured
cadence of light.

Repetition gives the pool hall its order. Structure, water, and the filtered garden edge turn a community building into a generous civic room.

Space to pause.
Room to gather.

A planted courtyard draws daylight into the community center, connecting circulation, shared rooms, and the rhythms of daily life.

A warm presence
after sunset.

Glazed bays and vertical screening give the street a changing face, carrying the activity of the natatorium into the evening.

/ 03

An edge can
become a place.

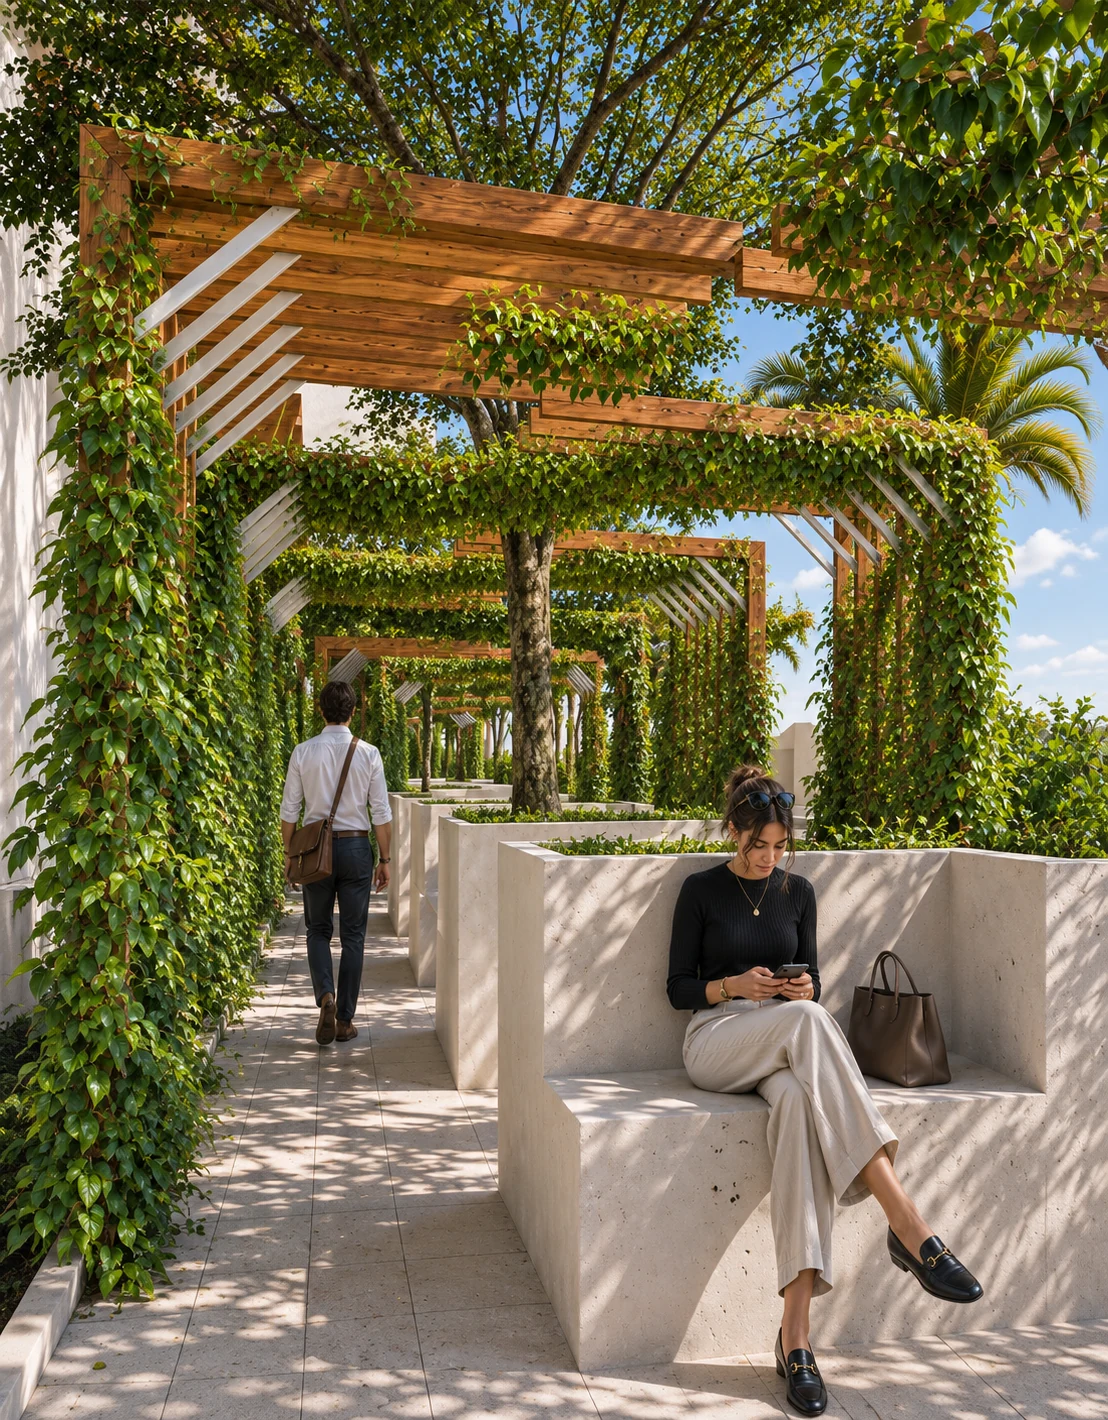
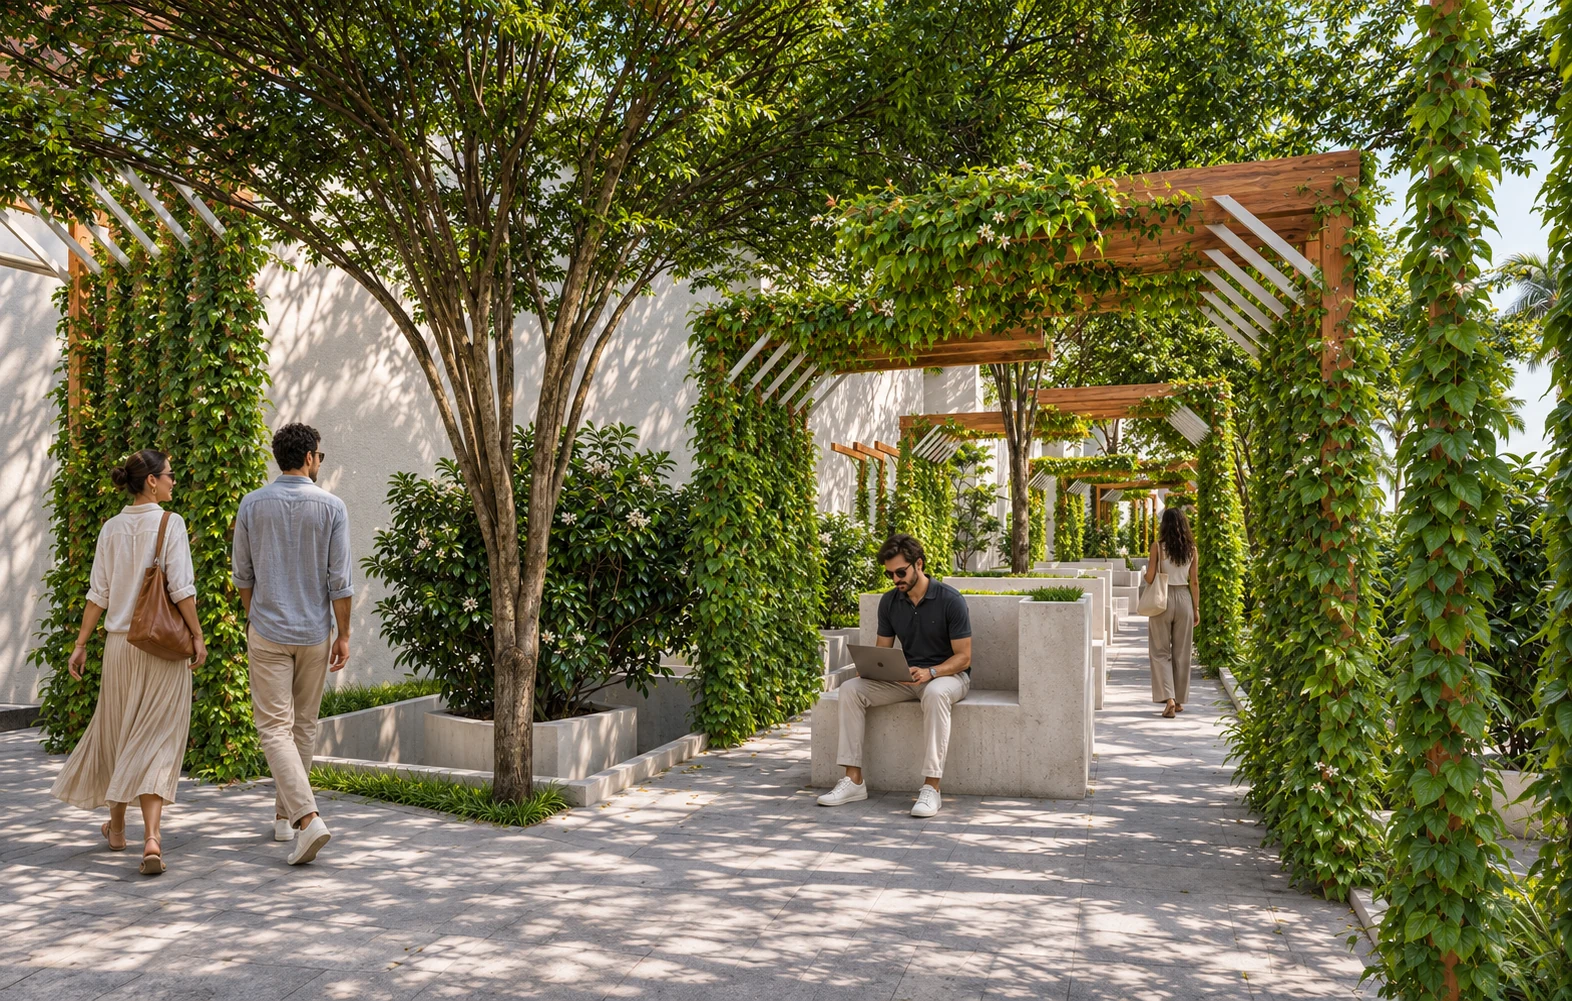
A planted passage with shaded seating and timber pergolas

Between building and garden.
Between what exists and what comes next.
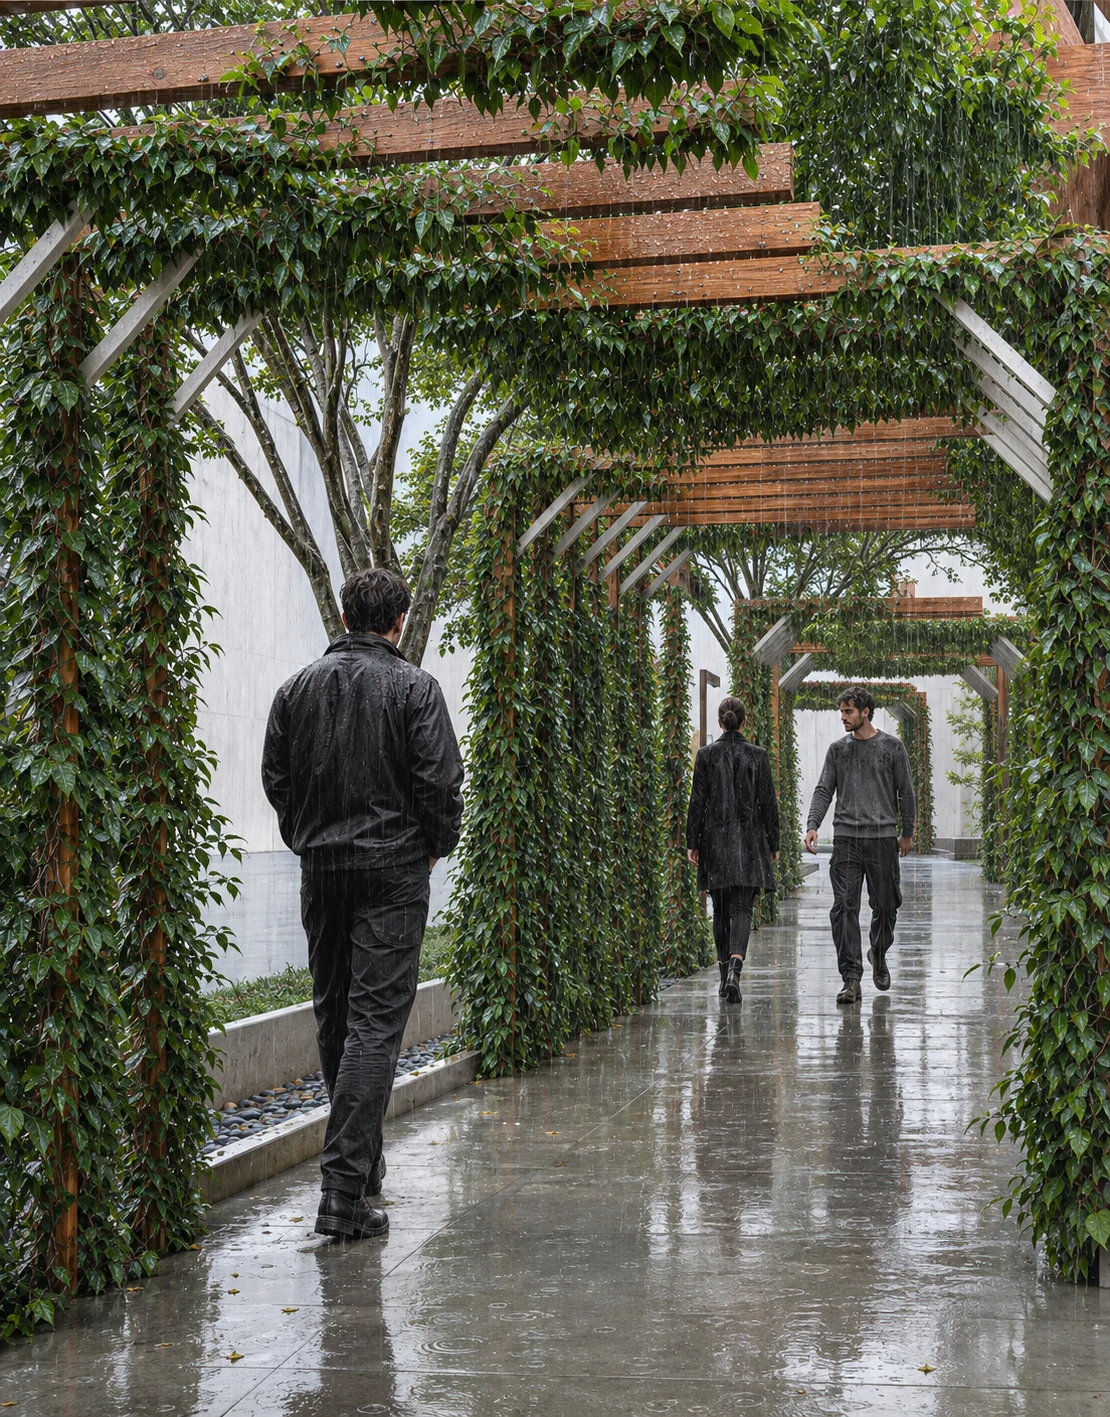
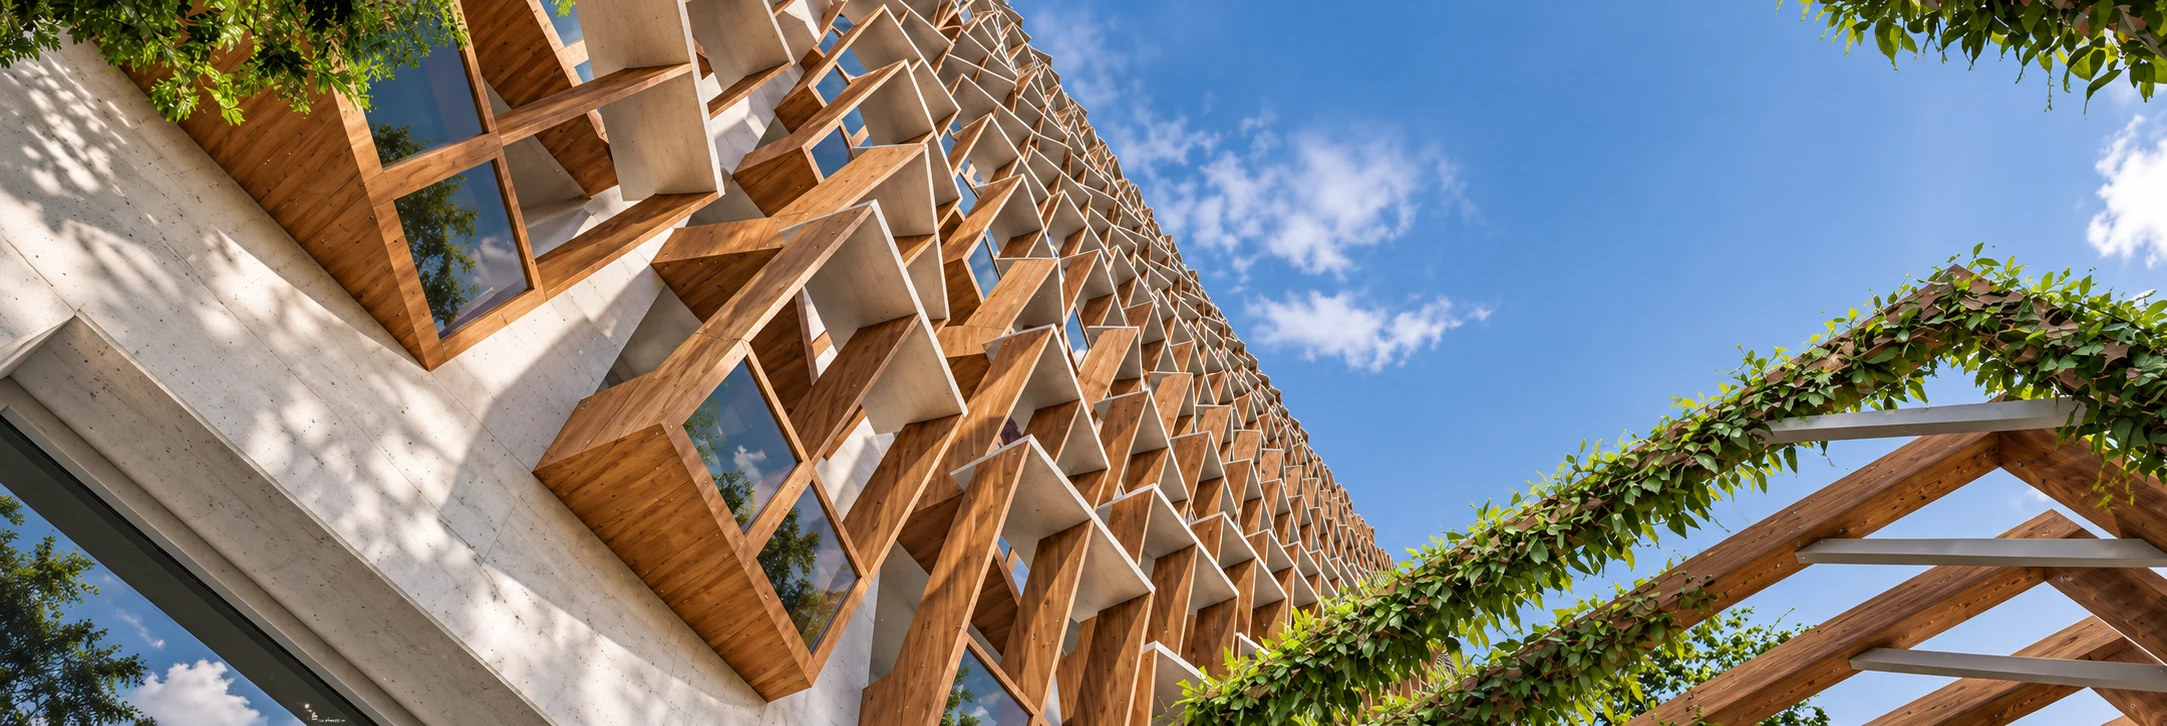
The garden entrance of the I.R.S. adaptive reuse proposalRainwater falling through a planted passage beside the reused buildingAngled facade modules above a planted public edge

03 / I.R.S. Facade & Landscaping

Living
Threshold.

An existing building, reimagined through its edges. Landscape and a new facade bring a more generous relationship to the street.

Shade, planting, and water retention make the journey to the building part of its environmental strategy.

Projected and recessed modules explore daylight, ventilation, and integrated solar collection while retaining the original structure.

Afternoon sunlight across a bridge in Miami Oasis Library

Let’s shape
what’s next.

Get in touch
AJ Amselem
AJ Amselem
AJ Amselem

AJ Amselem

Architectural designer

Design, documentation, and visualization.

Sarah Z DesignsDrafter & Designer
  • CAD documentation and construction drawing sets, including reflected ceiling, electrical, demolition, and floor plans, elevations, and project details.
  • Digital models and architectural renderings, coordinated with client feedback and project expectations.
AJA Creative Designs LLCFounder
  • Architectural modeling and visualization for residential, commercial, and industrial project concepts.
  • Client communication throughout visualization workflows, translating feedback into accurate, presentation-ready renderings.
Synalovski Romanik SayeArchitect Intern
  • Design development and site proposal documentation, including an assisted living facility in Weston, Florida.
  • AutoCAD revisions for floor plans, reflected ceiling plans, sections, and details across architectural drawing sets.
Kobi KarpDesign Intern
  • Orthographic drawings, including elevations, sections, and construction documents for architectural projects.
  • Drawing review and coordination, identifying and correcting issues in AutoCAD.